SITE MEASUREMENT / AS-BUILT PLANS
Site Measure and As-Built Plans
A complete, accurate record of a room or whole home as it really is, not as the old plans say it is.
A reliable record of what is really there
Your home, measured as it stands today.
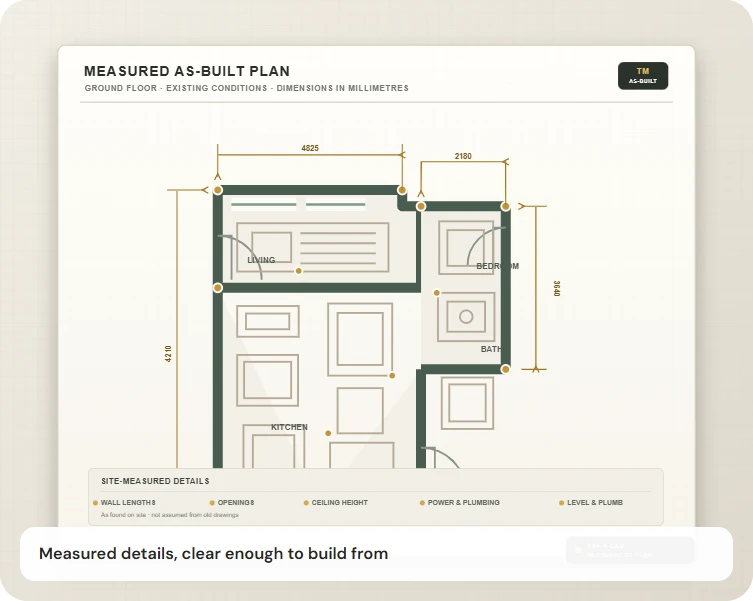
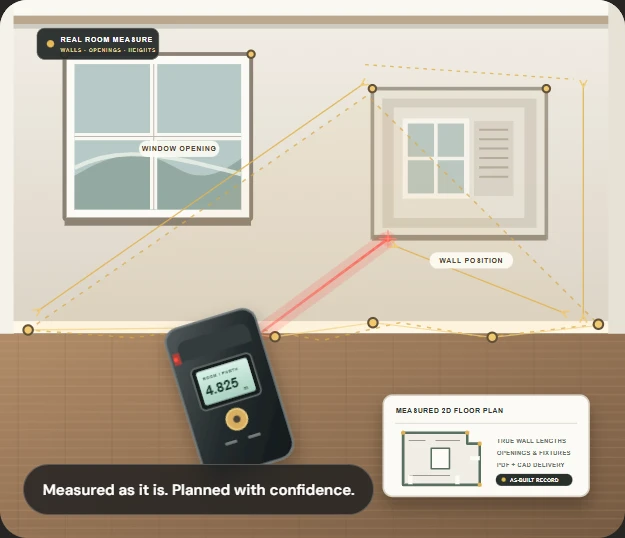
We record wall lengths, true angles, ceiling heights, window and door openings, and the positions of plumbing, power and other fixtures.
We also identify walls that are out of square or plumb and floors that aren’t level, so your plans reflect the real conditions on site.