DESIGN & ENGINEERING DATA PACKS
Design and Engineering Data Packs
Start every design from the real space. We format our data to suit the people you’re working with.
Drawn around the real space
Design to the room that actually exists.
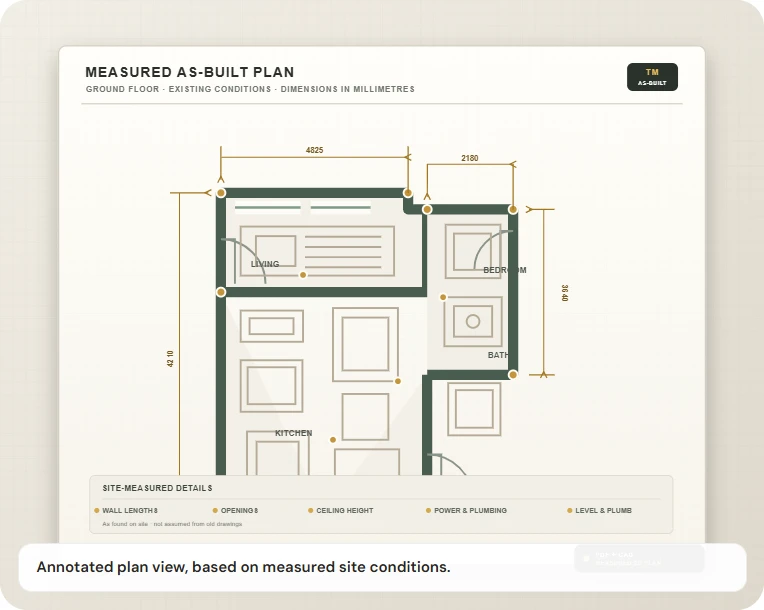
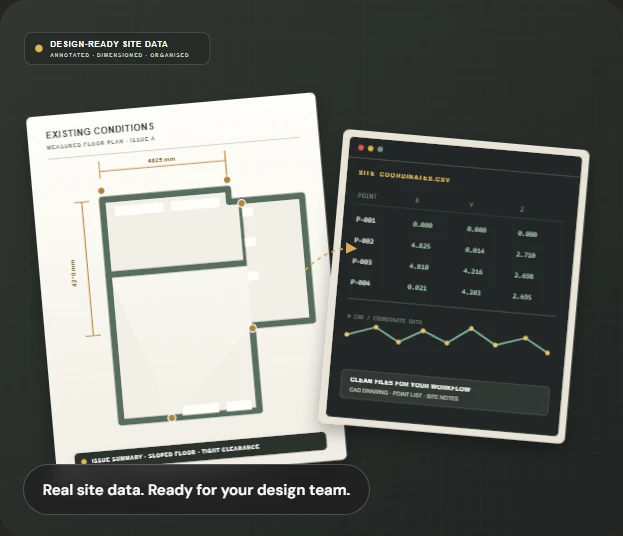
We provide annotated drawings and clean CAD files for kitchen and bathroom designers, architects, interior designers, engineers and cabinet makers, so they design to the room that exists rather than a rough sketch.
Share the project and the people who need to use the information. We can prepare the site data in a clear, practical format for your team.